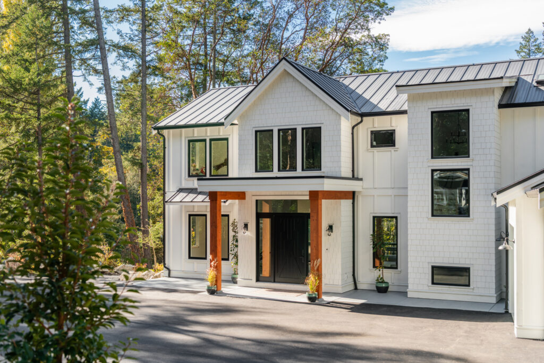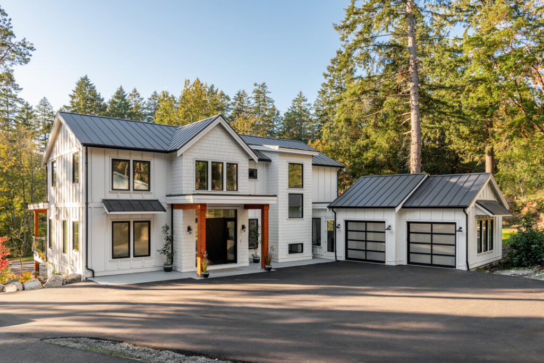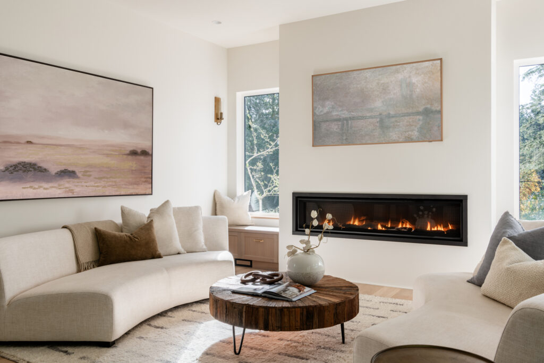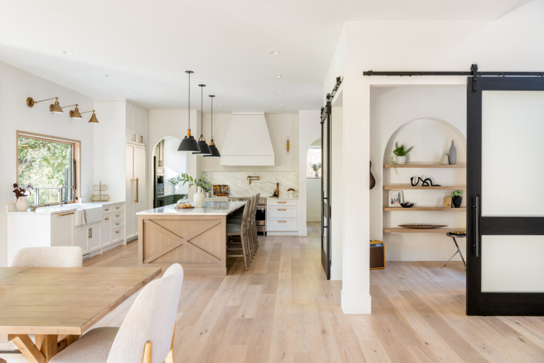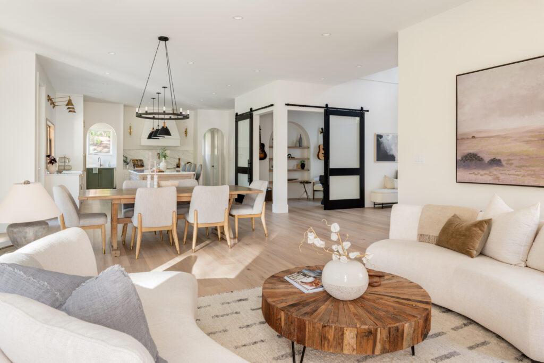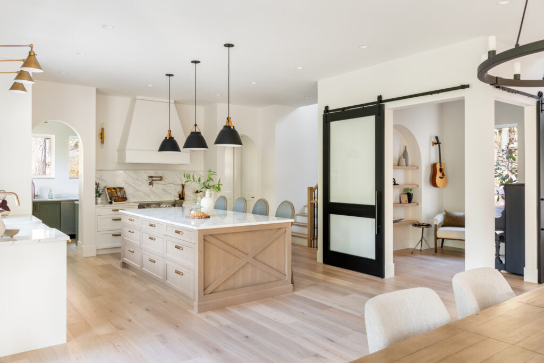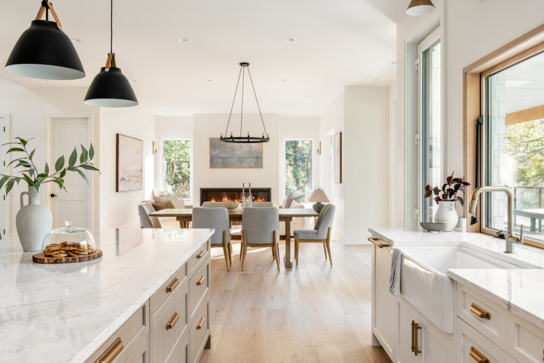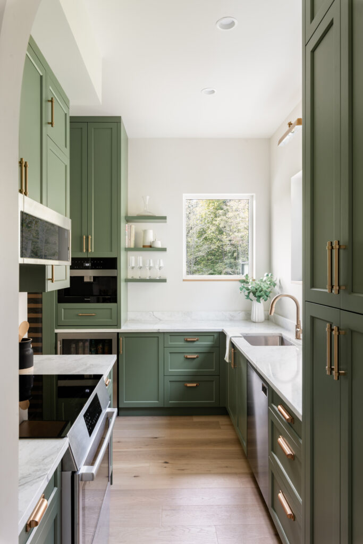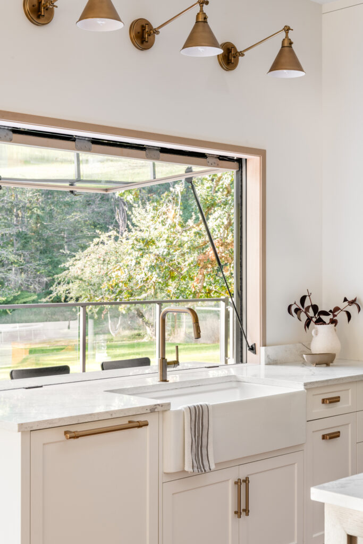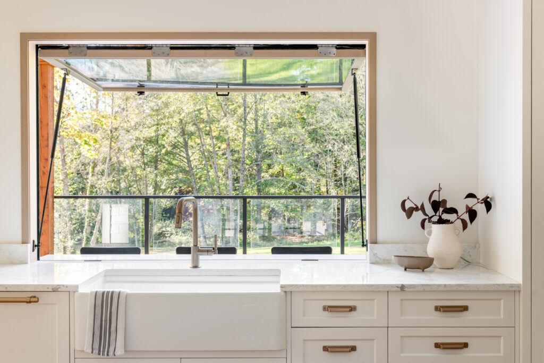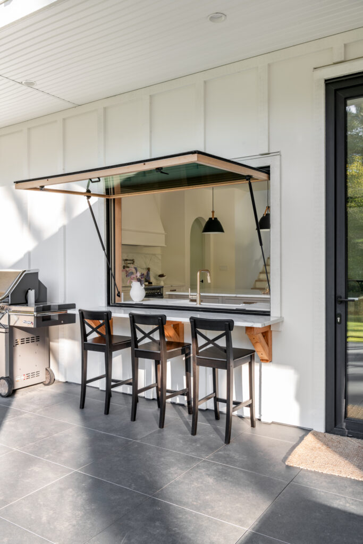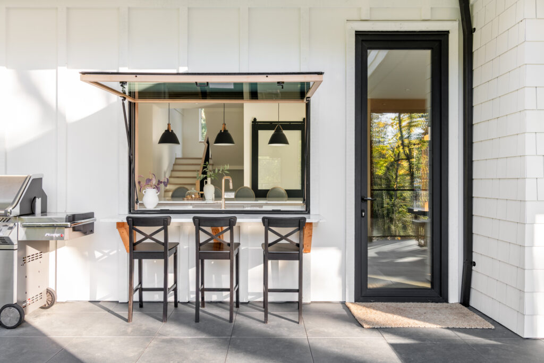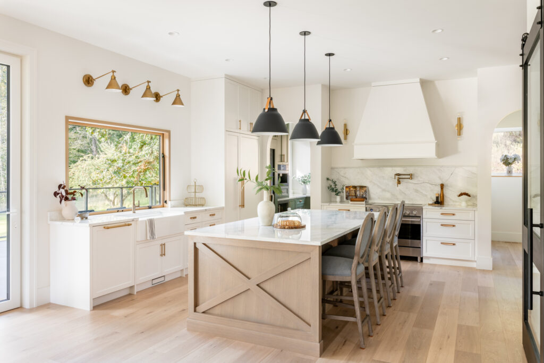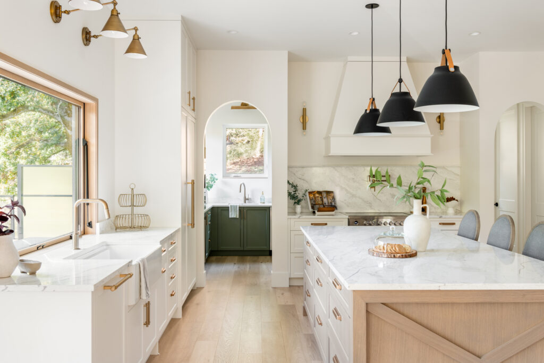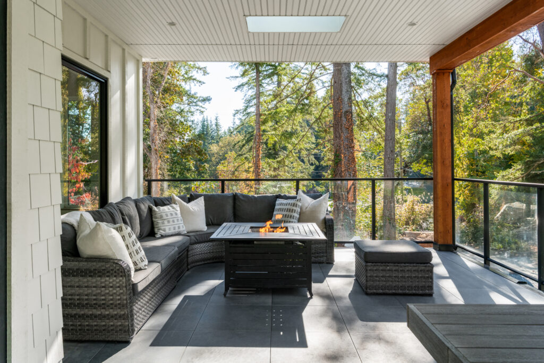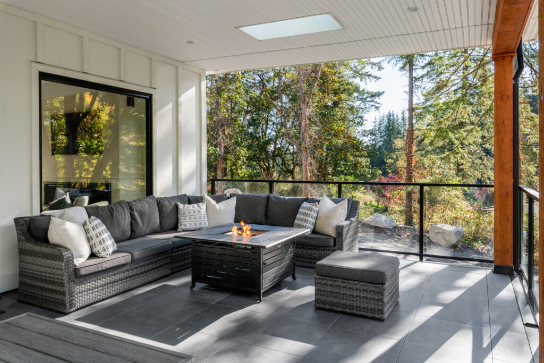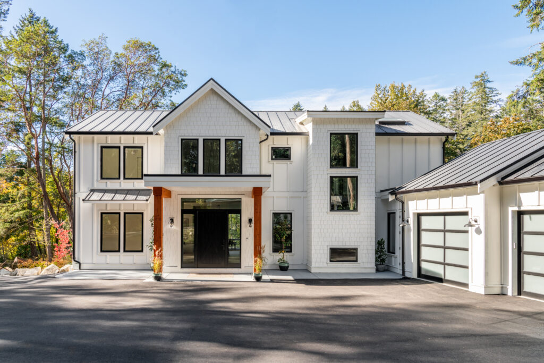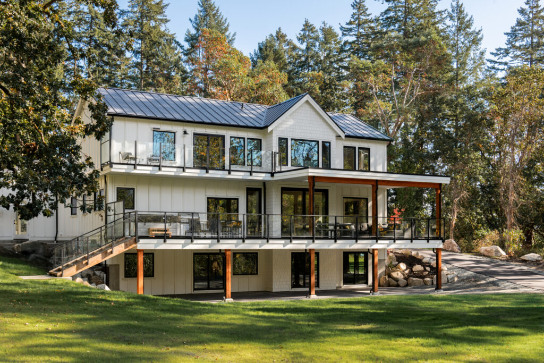

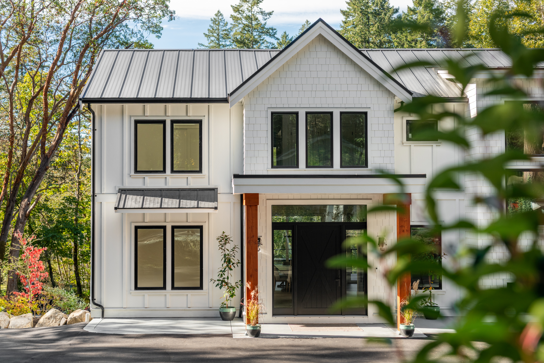
Nestled within a magnificent wooded property in Central Saanich, this custom modern farmhouse was designed as a retreat deeply connected to nature, for family, and entertaining. It was a privilege to collaborate with these clients to bring their vision to life — creating a home tailored to their active lifestyle while embracing the rugged beauty of Vancouver Island living.
From the beginning, preserving the site’s natural ecosystem was a key priority. Tree removal was minimized wherever possible, and special care was taken to protect the delicate waterways flowing through the property. Building within a tighter construction footprint required thoughtful coordination, limited staging areas, and carefully managed scheduling between trades. Through strong site management and collaboration, the construction team successfully delivered the home while leaving the surrounding forest and watercourses untouched and thriving in their natural state.
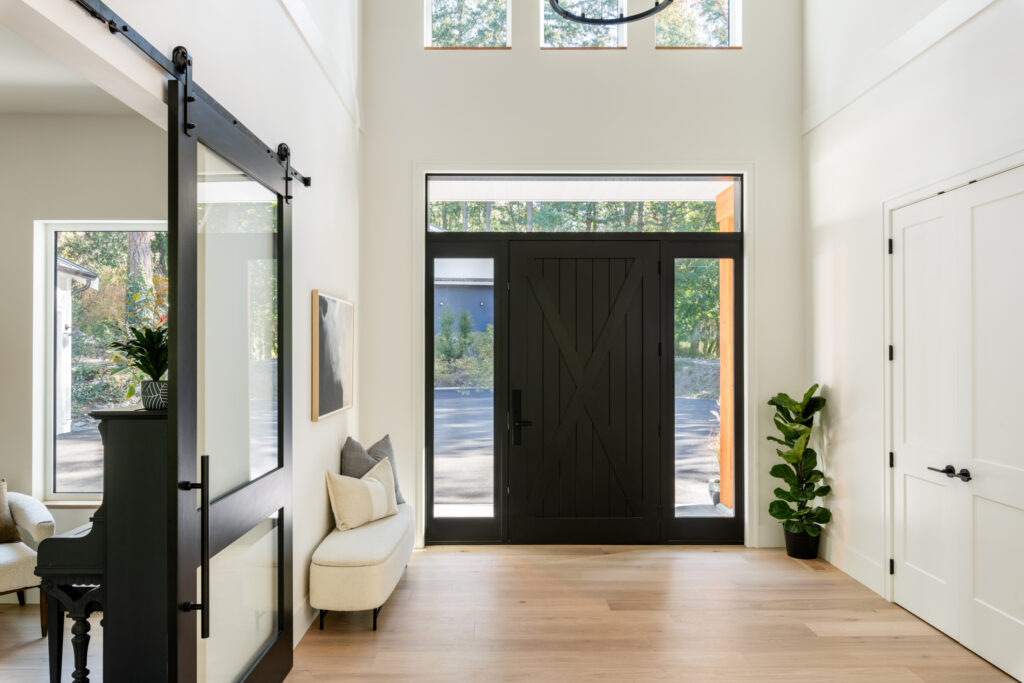
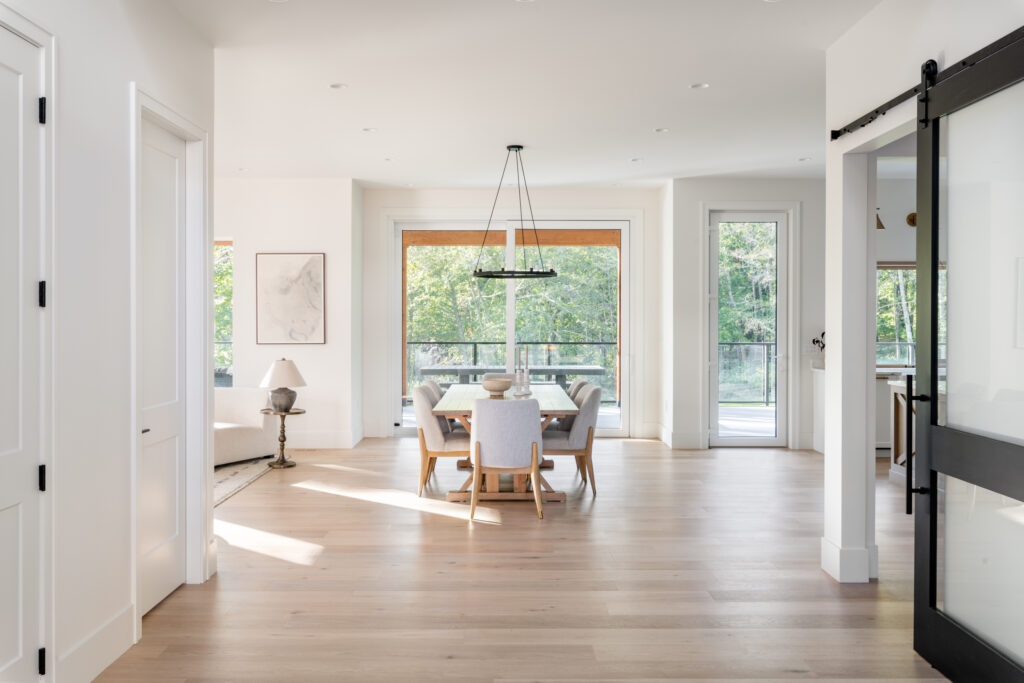
The home welcomes you through a dramatic double-vaulted foyer that immediately draws your attention through the living spaces and out toward peaceful meadow views beyond. Expansive 10-foot ceilings throughout the main level create an open, light-filled atmosphere that enhances both the scale and warmth of the interior.
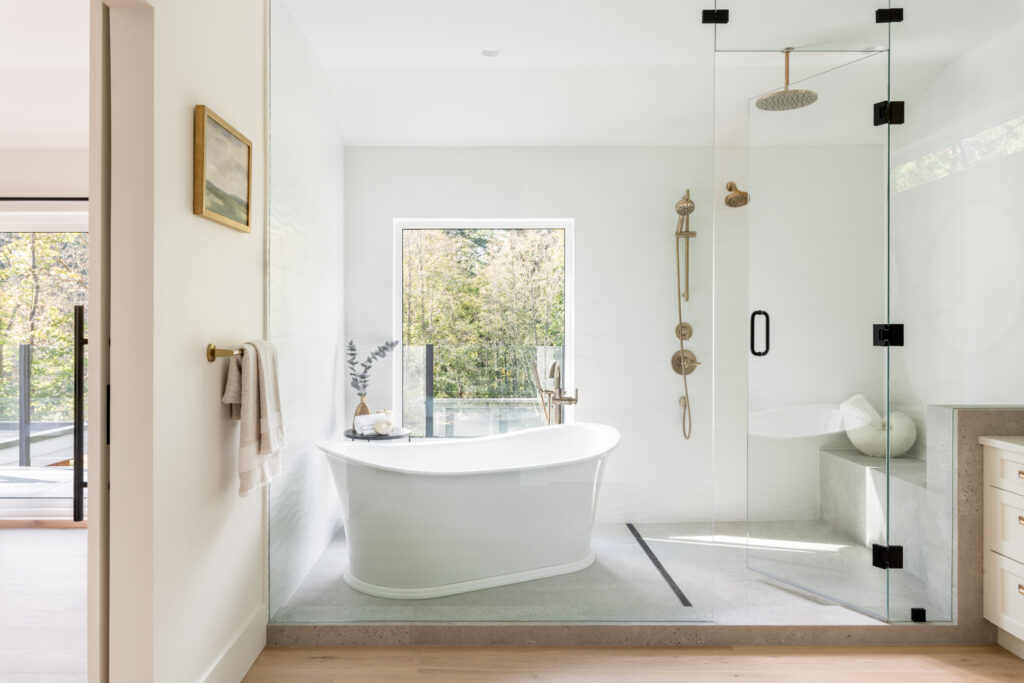
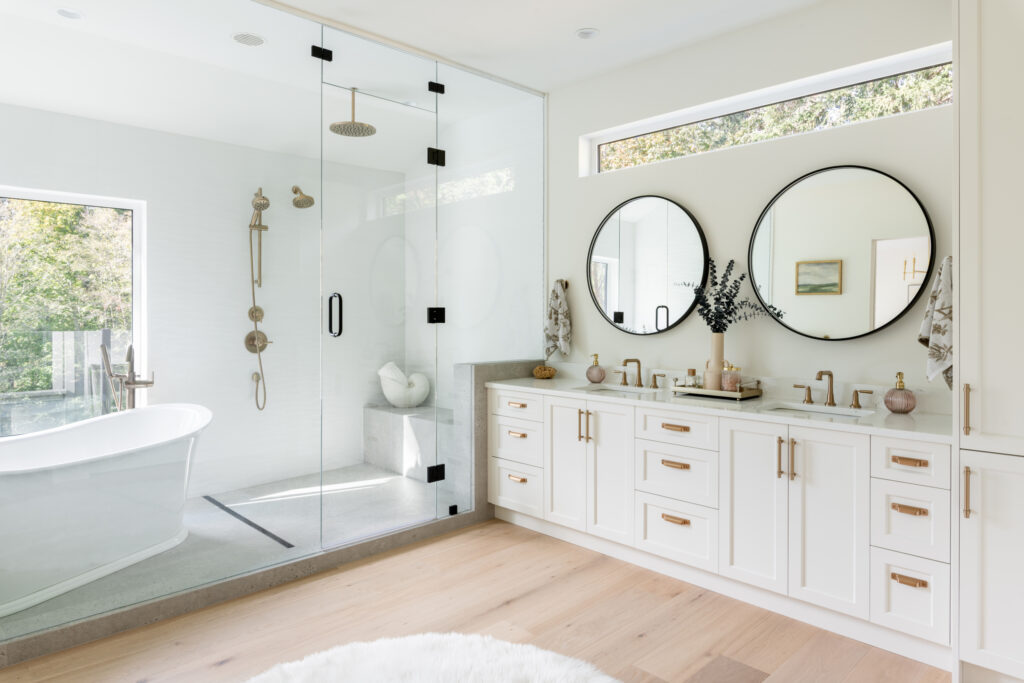
Designed with family living in mind, the upper floor features three spacious bedrooms along with a dedicated flex space where the children can play and gather. The primary suite was carefully designed as a private retreat — incorporating generous dressing areas, a spa-inspired ensuite, lounge space, and a restful sleeping area that balances comfort with luxury.